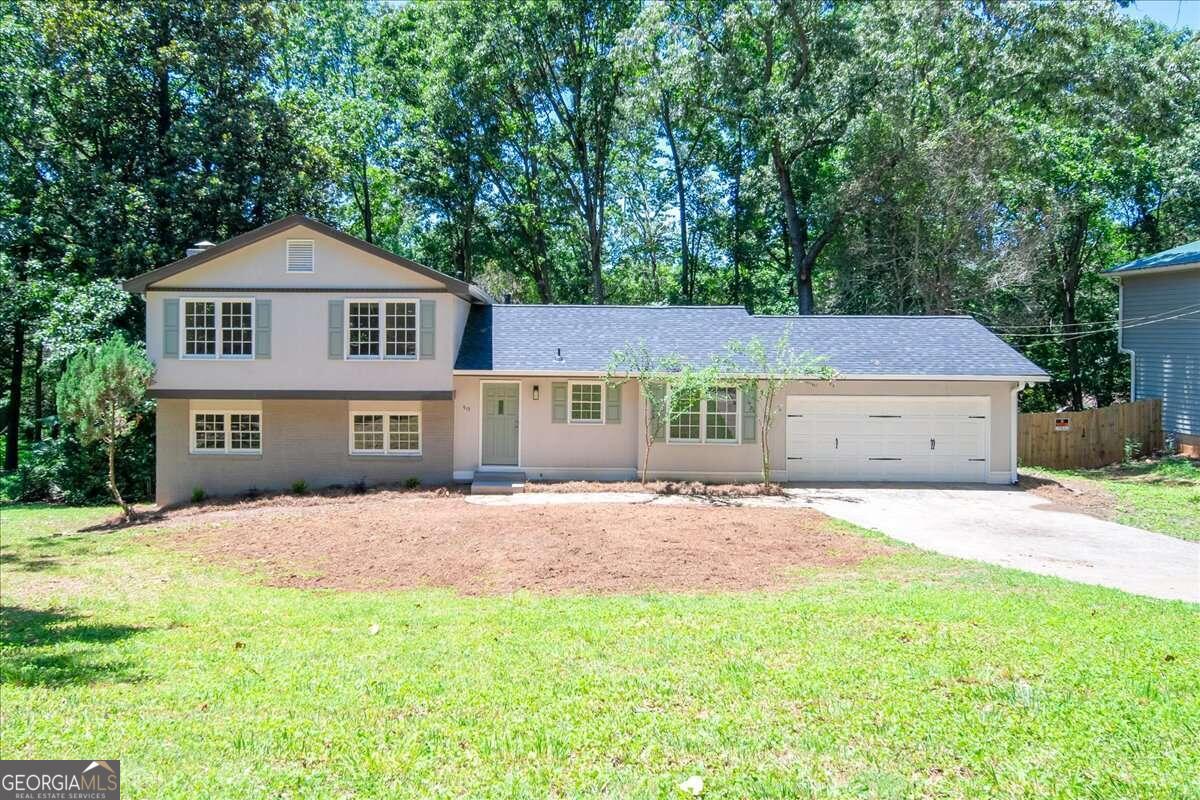
This gorgeous, fully renovated 4 bed/2 bath home is move-in ready! With a brand-new roof, new HVAC system, luxurious new LVP flooring, and plush new carpet in the bedrooms, every detail has been meticulously updated for your comfort and peace of mind.As you come inside, you'll be greeted by the main living space, which boasts open and airy living and dining areas. These spaces seamlessly extend through elegant French doors onto a large sunroom, creating the perfect setting for entertaining guests or simply unwinding after a long day.The updated, bright kitchen is a chef's dream, featuring stunning new countertops and top-of-the-line new appliances. A cozy breakfast room adjacent to the kitchen offers a charming spot for morning coffee or casual meals.The upper level hosts four generously sized bedrooms, including a spacious primary suite, and two beautifully updated bathrooms. Each bedroom is designed with comfort in mind, offering ample closet space and plenty of natural light.On the terrace level, you'll discover an additional spacious room with a fireplace, ideal for a family room or a recreational area. There's also a versatile smaller room with built-in bookcases that can serve as an office, craft room, or even an extra bedroom. This level opens out to a patio, providing more opportunities for outdoor activities such as grilling, gathering with guests, or playing games.The expansive, flat backyard is a true oasis, featuring mature trees that provide ample shade on sunny days. This serene space is perfect for outdoor play, gardening, or simply enjoying the beauty of nature.Convenience is key with no HOA and with this home being in close proximity to shopping centers, a variety of restaurants, and easy access to Hwy 316.